
For decades the office made one main demand of the people inside it: be productive, in full view, all day. Workplaces were designed around visibility. The open plan, the glass-walled meeting room, the bench desk on the main thoroughfare. The implicit message was that work happens best when it can be seen happening. Anyone who needed to retreat from that intensity was expected to do it somewhere else, ideally on their own time. That assumption is now being quietly dismantled across British workplaces.
A new category of room is appearing in offices from London financial districts to creative studios in Manchester and Birmingham. Some call it a wellness room, some a retreat space, some a decompression zone. The intent is the same. It is somewhere a person can go in the middle of the working day, close the door behind them, and stop performing for a while.
A response to a measurable problem
The retreat room has emerged in response to something offices have been getting wrong for years. Almost a third of UK employees describe excessive noise as a problem at work. Nearly half say their workplace lacks adequate quiet space. The cost of that is real.
Persistent background noise raises stress hormones, depletes cognitive reserves and slows reaction times. The brain spends its energy filtering distractions instead of doing the work it came in to do.
For neurodivergent employees, who make up an estimated 15 to 20 per cent of the workforce, the costs are higher still. An environment optimised for the loudest, most extroverted version of work can be physically exhausting to inhabit. The retreat room is, in part, a recognition that not everyone arrives at the office on the same terms.
The shift in how the room is framed
Older incarnations of this idea, the prayer room or the quiet room, tended to be functional, plain and easy to miss. They sat behind generic doors and were rarely promoted internally. The new version is different. It is being designed with intent, finished to a high standard, and positioned as a space that belongs to everyone.
“The term ‘retreat’ implies not just a break from work,” says Oktra, the design and build company behind offices for Gymshark, YouTube and Deliveroo. “It’s a time to reflect in a space that is decidedly different from the rest of the office.”
That language is telling. It signals a shift in how workplace designers are thinking about what an office is for. The retreat room treats rest, reflection and recovery as legitimate activities, not as failures to be productive. It admits that the working day has peaks and troughs, that focus is a finite resource, and that an office which gives people somewhere to recover during the day will get more from them across the week.
What the best ones get right
Retreat rooms succeed or fail on the details. The first decision is placement. A room labelled as quiet but located next to the lift lobby is not quiet, and staff will quickly stop using it. The strongest examples sit tucked away from the main circulation routes, often deliberately slightly inconvenient to reach, because the inconvenience filters out the casual interruptions.
Acoustic treatment matters next. Soft furnishings, sound-absorbing panels and considered separation from busier zones do most of the work. Lighting is another quiet but essential variable. Dimmable, warm and adjustable lighting allows the room to feel restorative rather than clinical. Hard overhead fluorescents are the enemy. The aim is something closer to a domestic living room than a hospital waiting area.
The furniture choice tells its own story. The best retreat rooms feel residential, with a soft armchair, a textured throw, a low side table. Some include floor cushions or recliners. Others lean into a library feel, with shelves of physical books staff can pick up between meetings. The common thread is that the room should not look like an office. It is meant to feel like somewhere else.
A small, sensible piece of biophilic thinking
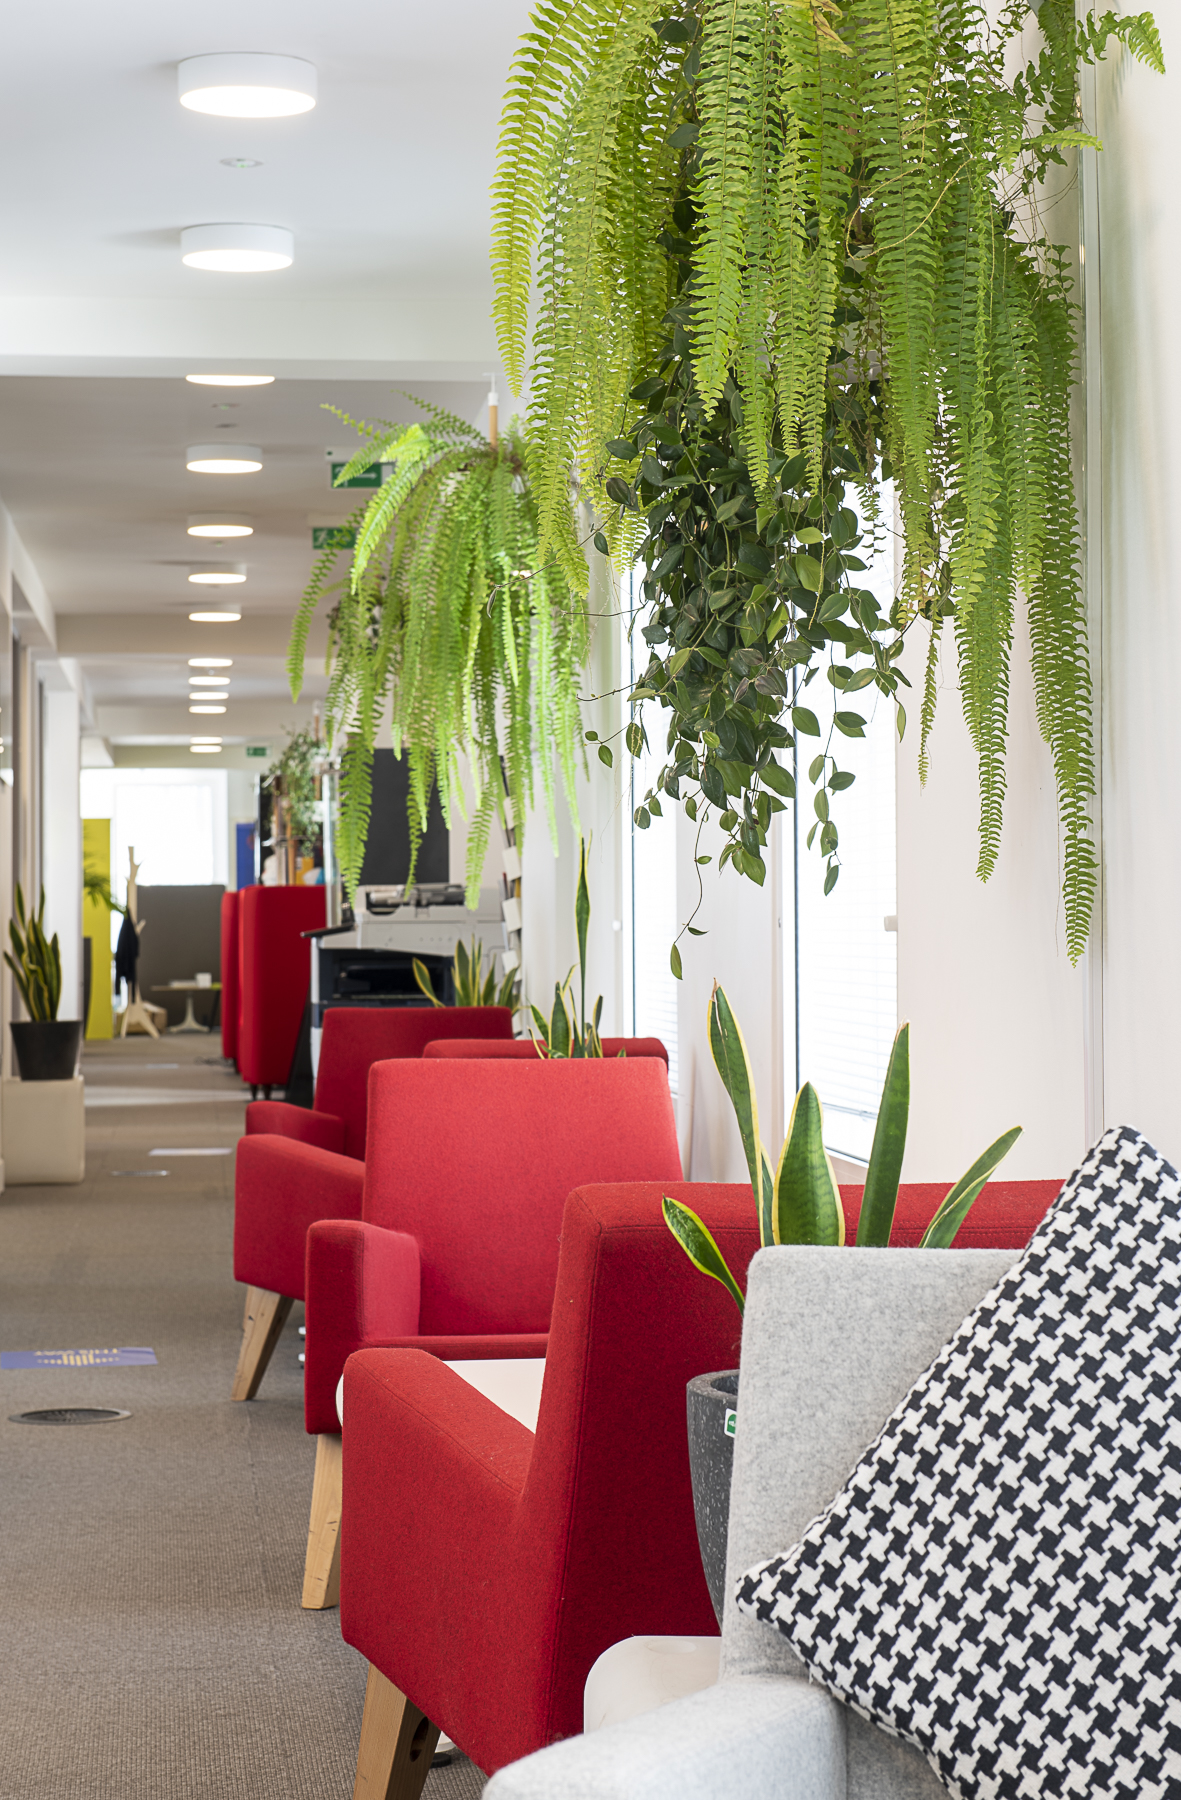
Many of the most successful retreat rooms borrow from biophilic design. Plants, natural materials and views of greenery do measurable work in spaces like this. Daylight has been shown to reduce eyestrain in office workers by 51 per cent, headaches by 63 per cent and drowsiness by 56 per cent. Living walls reduce perceived noise by around 30 per cent. None of this is decorative. The presence of natural elements actively changes how a body responds to a space.
This is part of why retreat rooms are increasingly seen near windows or with strong access to natural light, when the floor plan allows. Where it does not, designers reach for moss installations, planted screens and natural timber finishes that achieve some of the same effect indoors. The intent is to make the room feel like a step away from the working environment, not just a slightly softer version of it.
A space that works hardest when it is invisible
The strongest retreat rooms share another characteristic. They do not perform. They are not photographed for the annual report, they are not on the office tour route, and the people using them are not advertised. That discretion is doing important work. The reason employees actually use these spaces, rather than walking past them, is that there is no social cost attached. Nobody is wondering why someone needed twenty minutes away from their desk.
This is harder to design than it sounds. The instinct in workplace design is often to make every space legible, every feature visible, every investment defensible. The retreat room asks the opposite. It asks the business to fund a room that is supposed to look empty for most of the day, that staff use without explanation, and that earns its place through outcomes rather than utilisation graphs. Getting leadership comfortable with that proposition is sometimes the hardest part of the project.
A different definition of what the office is for
The growth of the retreat room sits inside a broader rethink of what offices are actually meant to do in 2026. With hybrid working settled into something close to a permanent pattern, the days people choose to spend in the office have to earn their keep. That has driven a wave of investment in collaboration spaces, social hubs and high-end welcome zones. The retreat room is the quiet counterpart to all of that. It accepts that an office which only supports the loud, social, collaborative parts of work is only doing half the job.
What used to be treated as a private matter, what someone does when they need a moment, is being absorbed into the design brief. That is a small shift on paper. In practice it is a significant change in what employers are willing to acknowledge about how people actually get through a working day.
Productivity is no longer being measured by how many hours someone can spend exposed to the office at full volume. It is being measured, slowly and tentatively, by whether the building gives them somewhere to go when they need to stop.
What the next five years will probably show
The retreat room is unlikely to remain a single named space for long. The thinking behind it is already spreading into other parts of the office. Meditation rooms, library zones, residential-style booths and wellness suites are appearing under different labels and with overlapping functions. Some buildings are designing entire floors around the principle of decompression, with acoustic zoning and lighting that shifts across the day to support different states of attention.
What unites these developments is a willingness to design for the full range of what a working day actually contains. The British workplace has historically asked staff to leave a great deal of themselves at the door, then perform an idealised version of themselves at full energy for eight hours.
The retreat room is, at heart, a small admission that this was never quite realistic, and that the buildings which work best are the ones honest enough to design for the truth.
Photo credits: Coworking London